
Primary on Main - Eco Friendly



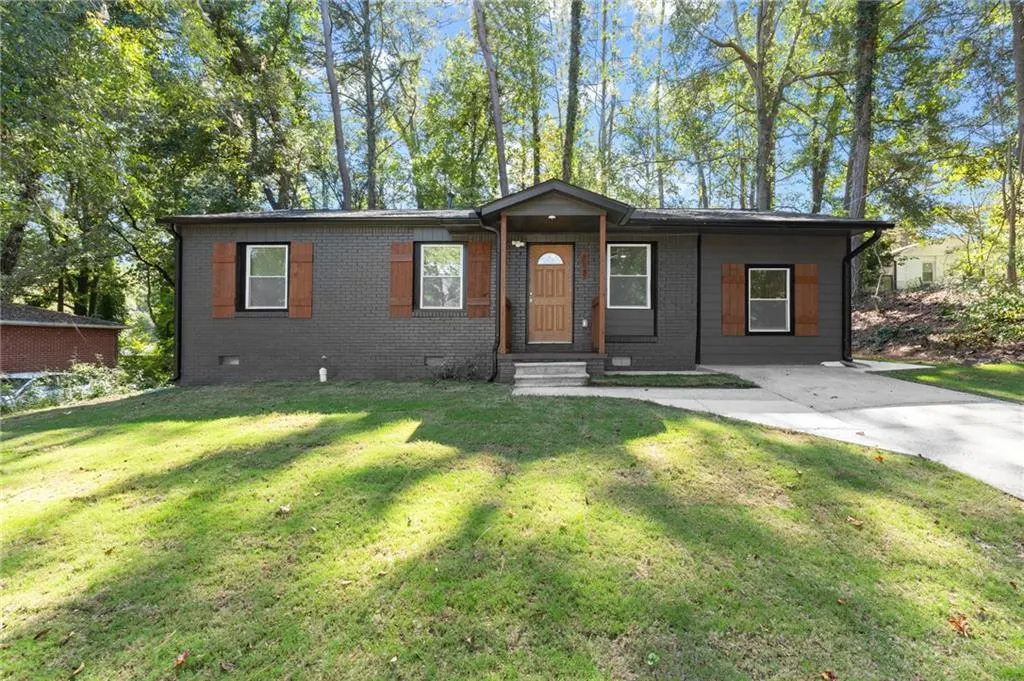
Address
805 Sandy Creek Drive Nw, Atlanta, GA
Price
$ 255,000
Property Attributes
- MLS#7854796
- TypeSingle Family
- Listing Status Active
- CountyFulton
- CityAtlanta
- NeighborhoodBolfair Hills
- Zip30331
- StyleRanch
- Year Built1960
- Taxes$ 31
- Price$ 255,000
- Bedrooms3
- Full Bathrooms2
- Half Bathrooms0
- Lot Size0.1793 Acres
Data Source:
First Multiple Listing Services (FMLS)
Property Description
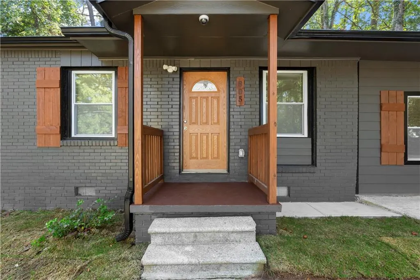
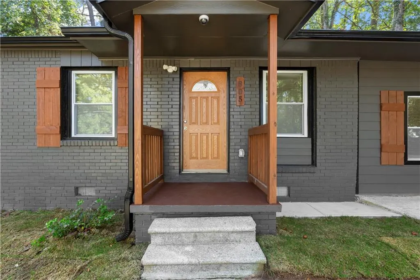
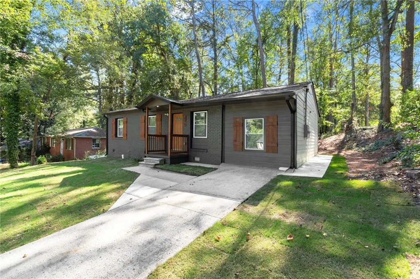
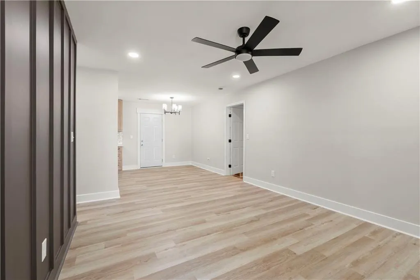
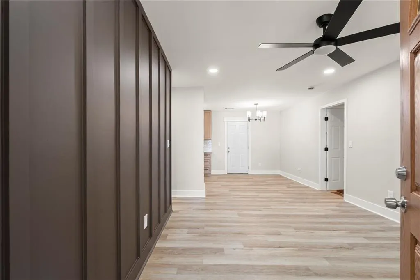
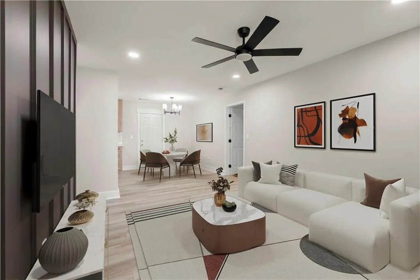
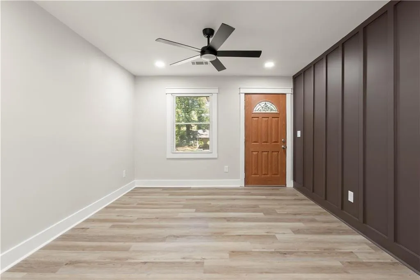
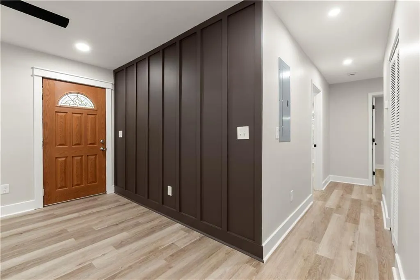
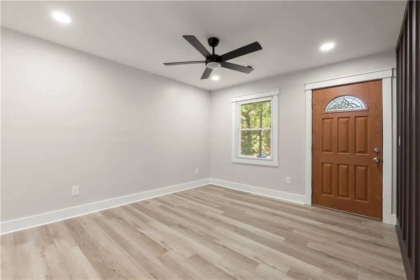
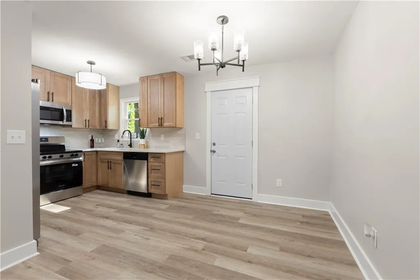
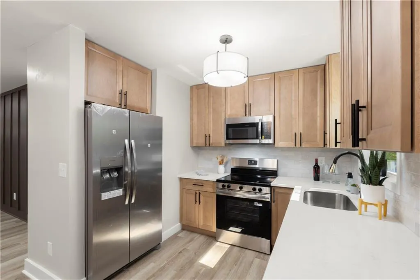
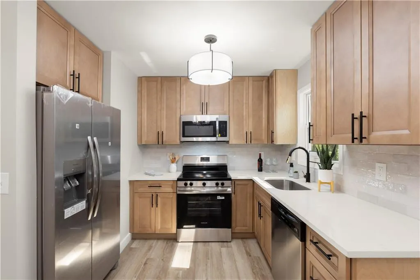
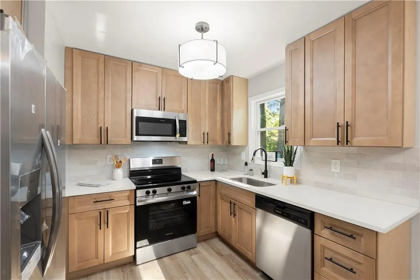
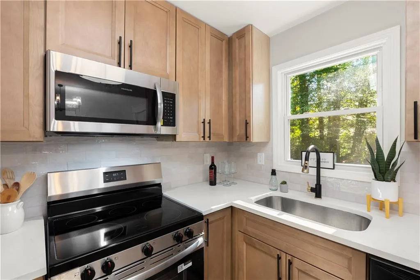
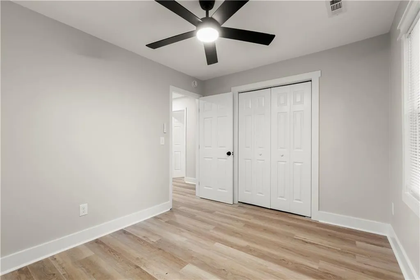
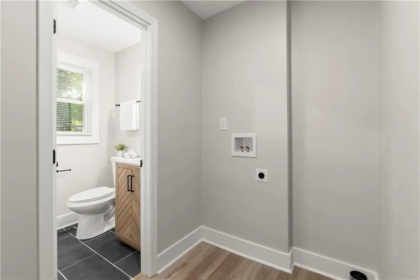
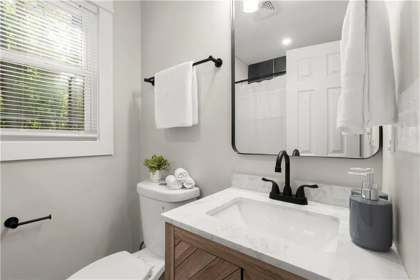
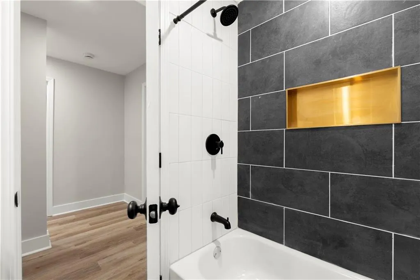
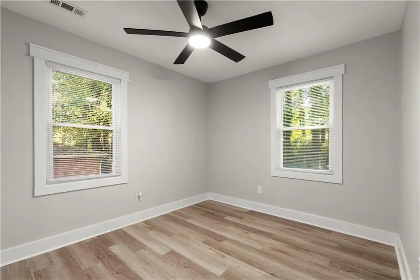
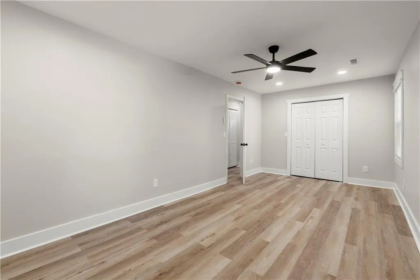
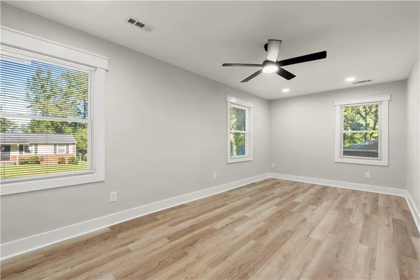
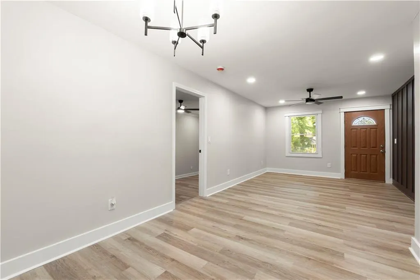
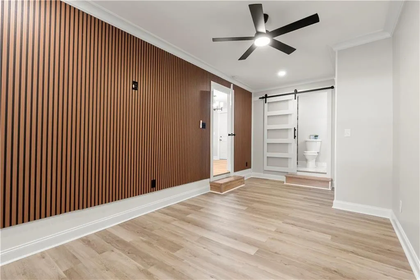
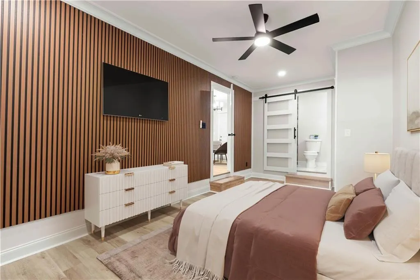
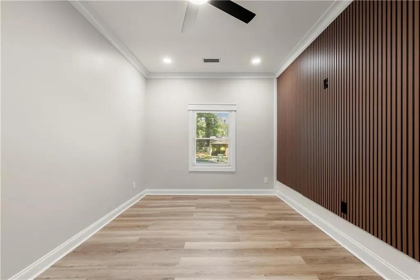
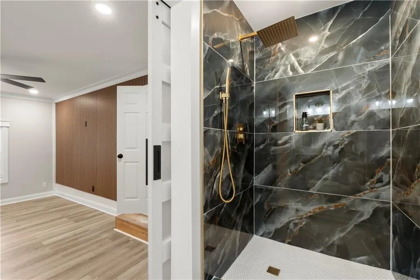
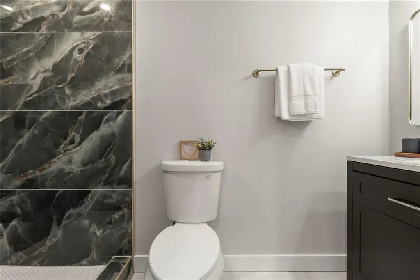
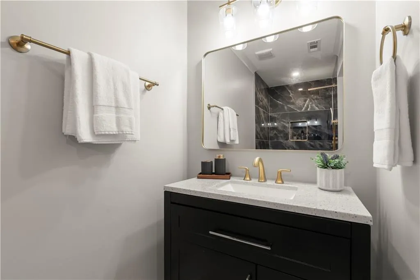
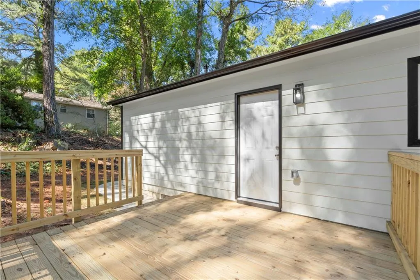
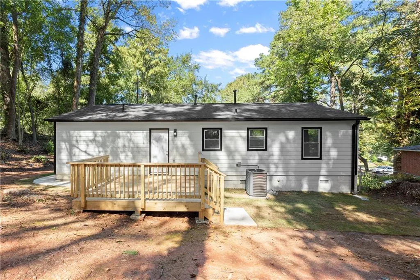
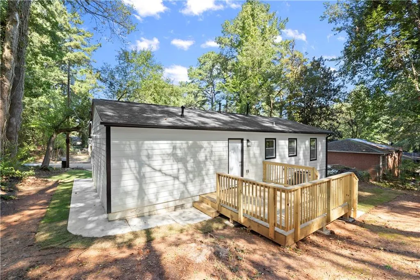
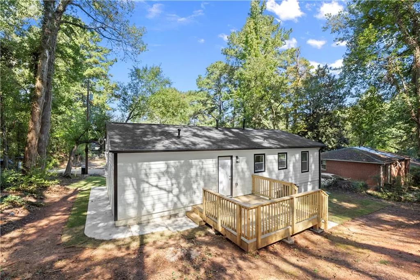
You’ll love this beautifully executed renovation, thoughtfully designed with attention to detail throughout. The remodeling project was fully permitted and passed all required city inspections. This home features an open-concept living space, 3 bedrooms, and 2 beautifully designed bathrooms. The oversized primary bedroom offers modern lighting, abundant natural light, and a stunning en-suite bath. Stylish finishes include ceramic tile, quartz countertops, a glass shower enclosure, and vintage-inspired gold hardware. Upgrades include LVP flooring, stainless steel appliances, ceramic tile, a new HVAC system, newer furnace, new roof, new interior and exterior paint, a new backyard deck, water heater, electrical and plumbing updates, insulation, and siding. Located in the charming Bolfair Heights neighborhood, the home offers convenient access to public transportation, I-20, and I-285, along with shopping, charter schools, and major Atlanta destinations including Truist Park, the BeltLine, Downtown Atlanta, and Hartsfield-Jackson Atlanta International Airport. Don’t miss this opportunity—schedule your showing today!
| Elementary School | Middle School | High School |
|---|---|---|
| Harper-Archer Elementary School | Sandtown Middle School | Westlake High School |
| Price History | |
|---|---|
| 10/15/2026 | Listed $255,000 |
General Features
| Sewer | Public Sewer |
|---|---|
| Heating | Central,Electric,ENERGY STAR Qualified Equipment |
| Cooling | Ceiling Fan(s),Electric,ENERGY STAR Qualified Equipment |
| Utilities | Cable Available,Electricity Available,Phone Available,Sewer Available,Underground Utilities,Water Available |
| Roof | Shingle |
| Appliances | Dishwasher,Disposal,Electric Range,Electric Water Heater,ENERGY STAR Qualified Appliances,ENERGY STAR Qualified Water Heater,Microwave |
| Patio/Porch Features | None |
| Architectural Style | Ranch |
| Pool Features | None |
| Security Features | Carbon Monoxide Detector(s) |
| Construction Materials | Brick,HardiPlank Type |
| Year Built | 1960 |
| Electric | 110 Volts,220 Volts |
| View | Neighborhood |
| Levels | One |
| Property Subtype | Single Family Residence |
| Tax Year | 2025 |
| Parcel Number | 14 024100020743 |
| Waterfront Features | None |
| Community Features | None |
| Accessibility | None |
| Assoc Fee Paid Per | Annually |
| County | Fulton - GA |
| Property Type | Residential |
| HOA | false |
| Energy Efficient | Appliances,Windows |
| Subdivision Name | Bolfair Hills |
| Green Energy Generation | None |
| Other Structures | None |
| Full Baths | 2 |
| Status | Active |
| Directions | From I285 S take Exit 12 onto US-278/ US-78. At Exit 12, head on the ramp right and follow signs for US-278 / US-78. Keep right, heading toward Austell. Turn left onto Bolton Rd NW. Turn Right onto Fairburn Rd NW. Turn Left onto Sandy Creek Dr NW. Home will be on your left. |
| High School | Westlake |
| City | Atlanta |
| Body of Water | None |
| Spa Features | None |
| Elementary School | Harper-Archer |
| Property Attached Y/N | false |
| Land Lease Y/N | false |
| Tax Annual Amount | 31 |
| Home Warranty Y/N | false |
| Middle/Junior High School | Sandtown |
| Property Condition | Updated/Remodeled |
| Standard Status | Active |
| Freehold | IDX |
| Corporate Owner | Sold As/Is |
Interior Features
| Interior Amenities | Other |
|---|---|
| Basement | None |
| Flooring | Luxury Vinyl,Tile |
| Fireplace Features | None |
| Common Walls | No Common Walls |
| Window Features | ENERGY STAR Qualified Windows,Insulated Windows |
| Laundry Features | Electric Dryer Hookup,In Hall,Main Level |
| Total Bedrooms | 3 |
| Room Type | Other |
| Main Level Bedrooms | 3 |
| Main Level Bathrooms | 2 |
| Kitchen Features | Cabinets Other,Stone Counters |
| Total Baths | 2 |
| RoomBedroomFeatures | Master on Main,Oversized Master,Roommate Floor Plan |
| Primary Bathroom Features | Shower Only |
| Dining Room Features | Open Concept |
Exterior Features
| Exterior Amenities | Private Yard |
|---|---|
| Fencing | None |
| Parking Features | Driveway |
| Lot Features | Back Yard |
| Water Source | Public |
| Total Parking | 2 |
| Foundation Details | Block,Concrete Perimeter |
| Building Area Total | 1200 |
| Lot Dimensions | x |
| Lot Size Acres | 0.1793 |
| Road Surface Type | Asphalt |
| Lot Size Source | Public Records |
| Road Frontage Type | City Street |
| Other Equipment | None |
| Horse Amenities | None |
Amenities
- Foreclosure
- Views
- Short Sale
- New Construction
- Adult 55+
- Lease To Own
- No HOA Fees
- Furnished
- Primary On Main
- Air Conditioning
- Seller Finance
- Green
- Fixer Upper
- Horse
- Golf
- Fireplace
- Deck
- Garage
- Basement
- Pool
Property vs Single Family Average in 30331
Statistics provided by Inside Real Estate
Price
Year Built

 ©2026 Georgia Multiple Listing Service All information deemed reliable but not guaranteed. All properties are subject to prior sale, change or withdrawal. Neither listing broker(s) or information provider(s) shall be responsible for any typographical errors, misinformation, misprints and shall be held totally harmless. Listing(s) information is provided for consumer's personal, non-commercial use and may not be used for any purpose other than to identify prospective properties consumers may
